

Design and Construction Report staff writer
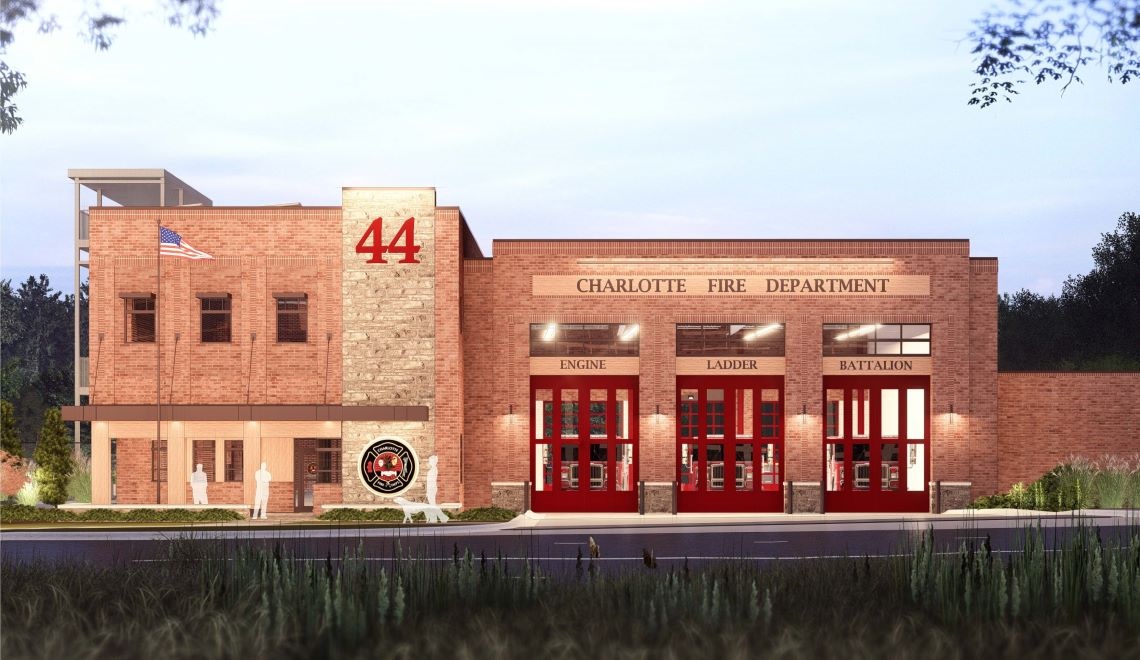
The City of Charlotte North Carolina and Charlotte Fire hosted a groundbreaking ceremony last week to celebrate the start of construction for a two-story, three-bay, 14,000-sq.ft. firehouse to serve the newly developed River District community. The ceremony is scheduled to begin at 1 p.m. at 7900 Dixie River Rd.
This structure will be the first mass timber firehouse in the Southeast, resulting in a lower carbon footprint and a warm, natural appearance. The city will pursue both International Living Future Institute’s Zero Carbon Certification and Leadership in Energy and Environmental Design (LEED) Gold Certification for the facility.
The project’s general contractor is Samet Corp. and the architect/designer is AWD Architects.
Firehouse 44 will be a two-story, three-bay facility on the eastern side of Dixie River Road, expanding Charlotte Fire Department’s emergency response coverage in the growing community. The project is designed with a warm, natural interior. The city plans to pursue the International Living Future Institute’s Zero Carbon Certification and LEED Gold certification.
The facility is designed to support a fire team and rescue team and accommodate modern emergency-response equipment and operations. The project also aligns with the city’s Policy for Sustainable City Facilities and the Charlotte Fire Department Facilities Master Plan.
A temporary firehouse was completed in early 2026 near the future Catawba Crossing to maintain emergency response coverage during construction. The temporary facility includes a triple-wide trailer for firefighters and a pre-engineered apparatus bay.

