

Design and Construction Report staff writer
A State-owned parking lot on Manhattan’s far West Side is slated for a major transformation, with a proposed mixed-use redevelopment that would bring more than 1,100 new homes, expanded cultural space and new public waterfront amenities to Hell’s Kitchen.
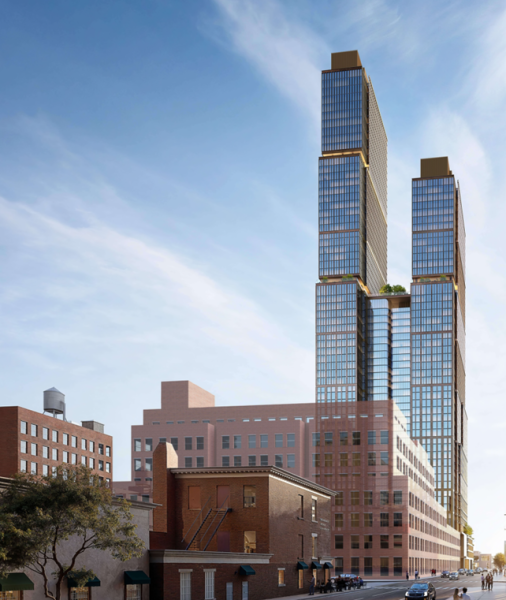
The selected proposal to redevelop 621 West 45th Street was released this week. The site is currently a 50,584-sq. ft. parcel currently used as surface parking for the Intrepid Museum. The winning development team, led by The Gotham Organization, Fisher Brothers and MURAL Real Estate Partners, plans to replace the underused site with two connected towers containing 1,127 residential units.
The project is expected to include 338 permanently affordable homes, representing 30 per cent of the total residential space. The affordable units would serve households earning between 40 and 130 per cent of Area Median Income, including middle-income workers such as teachers, nurses and first responders. The proposal also includes income-restricted homeownership opportunities.
The development team has committed to participation by Minority- and Women-Owned Business Enterprises (MWBEs) and Service-Disabled Veteran-Owned Businesses, as well as local hiring during construction and future operations.
The site also requires environmental remediation due to its historic use as part of a manufactured gas plant. The developers have committed to cleaning up the property to the highest environmental standards and pursuing enrollment in New York State’s Brownfield Cleanup Program.
“The far West Side of Manhattan has a storied history as a vibrant, inclusive community, and this proposal will carry that legacy forward by building for a more affordable future,” Gov. Kathy Hochul said in a statement. “By transforming a State-owned parking lot into more than 1,100 new homes — with hundreds of permanently affordable units and homeownership opportunities — we are taking direct aim at the housing shortage.”
The development site is located along Twelfth Avenue between West 45th and West 46th Streets, across from the Intrepid Museum and near Hudson River Park. The project will include new retail space, replacement parking for the museum and phased construction plans designed to maintain museum parking operations during construction.
Beyond residential construction, the proposal includes a major expansion of the Intrepid Museum campus. The planned Intrepid Concourse would create approximately 22,000 square feet of community space featuring a new visitor centre, STEM education hub and café.
The project also includes Intrepid Park, a roughly 9,800-square-foot publicly accessible open space connected to the museum’s existing sky bridge. The landscaped area would provide space for community events, programming and waterfront views.
“This proposal delivers affordable housing at the scale the moment demands, creates good-paying jobs, expands a beloved cultural institution and builds on the neighborhood’s existing waterfront assets by introducing new publicly accessible open space,” said Empire State Development President, CEO and Commissioner Hope Knight.
The redevelopment must still move through additional planning, approvals and environmental review before construction can begin. Once advanced, the project is expected to become one of the largest new residential developments on Manhattan’s far West Side.

