


Design and Construction Report staff writer
As the University of North Carolina at Chapel Hill prepares for the largest physical expansion in its history, the vision for the 230-acre “Carolina North” campus is beginning to take shape.
The sprawling development, located 1.6 miles north of the main campus on the site of the former Horace Williams Airport, is projected to break ground in late 2027.
“As North Carolina continues to be one of the fastest-growing states in America, the demand from qualified North Carolina students is only going to increase,” said Chancellor Lee H. Roberts, who recently initiated a 10-year plan to grow the flagship university’s enrollment by 5,000 students.
Roberts noted that applications from qualified in-state students have surged 40% since 2019, alongside a 17% overall enrollment increase over the past decade. “If we do not create the physical capacity to serve more of them at the same level of excellence, we will either have to turn away thousands of our own citizens or diminish the quality of the education we provide. Neither is acceptable,” he said.
Designing the ground-level experience
While the Triangle Business Journal recently highlighted the ambitious long-term scope of the project, primary planning documents and university communications reveal the rapid progression of the campus’s design and engineering phase this year.
In May, the UNC Board of Trustees unanimously selected Maryland-based Ayers Saint Gross (ASG) as the master plan designer. Backed by a contract worth up to $3 million from the university’s early planning allocation, the firm is currently conducting a traffic impact analysis, drainage studies, and a comprehensive land-use plan for the site, which the university has owned since 1940.
According to Tiffany Lacey, UNC’s executive director of real estate development, ASG is focused on the long-term visioning and layout of academic, housing, and retail components based on the site’s unique characteristics.
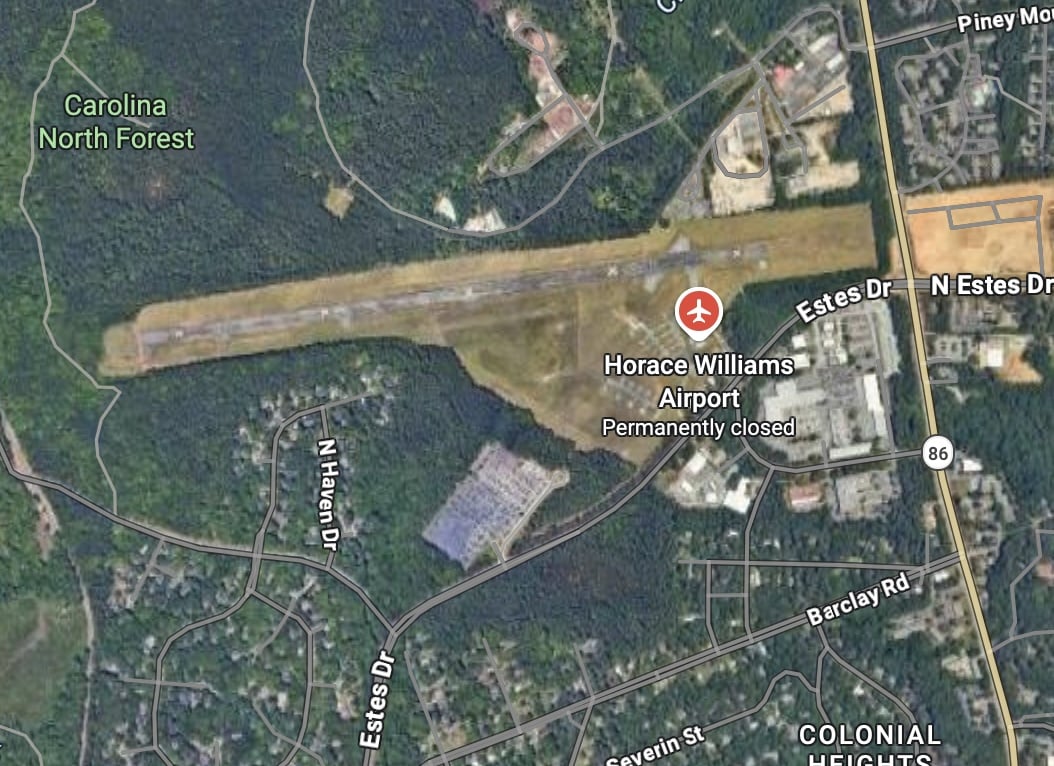
Complementing that master plan, the university has hired global urban strategy consultancy Gehl and landscape architecture firm Michael Van Valkenburgh Associates to develop a “place strategy.” Unlike a traditional bird’s-eye master plan, a place strategy dictates how the campus will function at the ground level, prioritizing the public spaces, pathways, and parks where campus life will intersect.
“A success test we’ve been thinking about is whether people are going to feel like they have to go to Carolina North because that’s where their class is or because they’re excited to go there and feel like they experience something different,” said Blaine Merker, senior project director and partner at Gehl.
What comes next
Gehl and Michael Van Valkenburgh Associates are expected to present a draft place strategy to university leadership, the Carolina North Stakeholder Advisory Committee, and local community members this fall.
Once the 12- to 14-month master planning process concludes, UNC will select a master developer to handle specific building concepts and construction for the “learn-live-work-play” environment. The development represents the largest campus addition since the Old East building’s cornerstone was laid in 1793.
“By creating a place where education, research and industry intersect, the University is strengthening its role as a driver of innovation, entrepreneurship and investment across the state,” said Malcom Turner, chair of the UNC-Chapel Hill Board of Trustees.

